

Home expansion in Quebec: how to make your project a success without moving
You lack space in your home, but the idea of moving gives you a cold sweat? You are not alone. More and more Quebec homeowners are choosing to expand their homes rather than looking for a new property, which is often more expensive and less well located. Whether you dream of a larger kitchen, a warm family room or an extra bedroom for the growing family, a well-designed expansion can transform your daily life while increasing the value of your property.
But before imagining your new space, several essential steps must be taken: municipal regulations, choice of materials, plans, permits, bids… It may seem complex, and that’s precisely why we prepared this complete guide on home enlargement in Quebec. We explain, step by step, how to plan a successful project, with the advice of an attentive team that has been transforming this kind of project into an extraordinary result for nearly a decade.
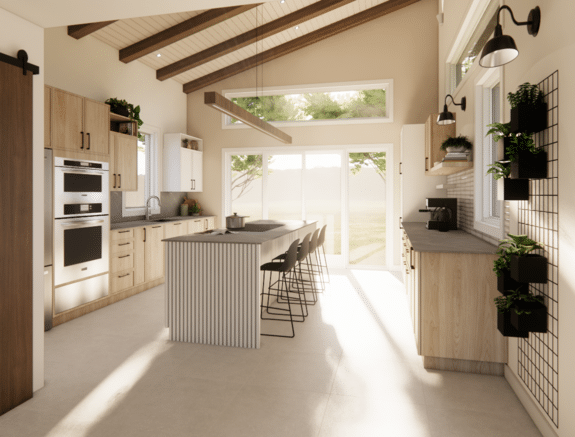
Why choose expansion over relocation?
The Quebec real estate market remains demanding. According to the APCHQ (apchq.com), high-income households invest an average of $27,500 in interior renovations every 5–7 years—a clear sign that homeowners increasingly prefer to adapt their current homes rather than relocate.
And we understand them! A well-planned enlargement allows you to:
- Keep your neighborhood, your school, your neighbors and your landmarks
- Avoid transaction fees (notary, welcome tax, brokerage)
- Create a fully personalized space, adapted to your lifestyle
- Increase the market value of your property
- Take advantage of a sustainable investment rather than start from scratch elsewhere
But in order for the project to meet your expectations, it must be carefully planned. Here is how, step by step.
Step 1 for house expansion: Check what the municipal regulations allow
First reflex before even drawing a sketch: call your municipality. Each city and sector in Quebec has its own urban planning regulations, and standards vary greatly from one borough to another.
Before you fall in love with an expansion idea, find out about:
- the maximum allowable area (in square feet);
- the setbacks relative to the land boundaries;
- the maximum height of the building;
- the number of floors allowed;
- the number of floors allowed;
- standards for windows, doors and roofs;
- industry-specific requirements;
- the need for a building permit.
Our team’s advice: validate the regulatory feasibility before developing a complete concept. It saves you a lot of frustrations—and costly plan revisions.
Step 2 for the house expansion: Determine the size and ideal location
Once the regulatory guidelines are known, the real question is not “how many square feet can I add?” , but rather “what area really meets my needs?”
A well-integrated, well-oriented 12-foot by 16-foot expansion can be much more efficient—and enjoyable—than a large, poorly organized extension. The location matters as much as the size: at the back, on the side, on one or two floors? Each option has a direct impact on natural light, traffic and harmony with the terrain.
This is exactly the kind of thinking that we address from the first meeting with our clients: space optimization, functionality and careful aesthetics, from the very first sketches.
Step 3: Define your real needs inside
Before thinking about the outer appearance, ask yourself what you really want to create inside. Is it for:
- add a larger and more functional kitchen?
- create a dining room worthy of your family dinners?
- to create a warm family room?
- add a room or expand an existing one?
- create a bathroom or an additional powder room?
- add a functional entrance with lots of storage?
- Set up a home office?
- improve the circulation between the rooms?
These are exactly the questions asked during an initial consultation. Our approach: a personalized design, adapted to your lifestyle, never a standardized model imposed from the outside.
We also need to think about the junction points between the existing house and the new construction. Where will access be provided? Will it be necessary to move a wall, modify a window or add a large patio door? These details have a direct influence on the design… and on the budget.
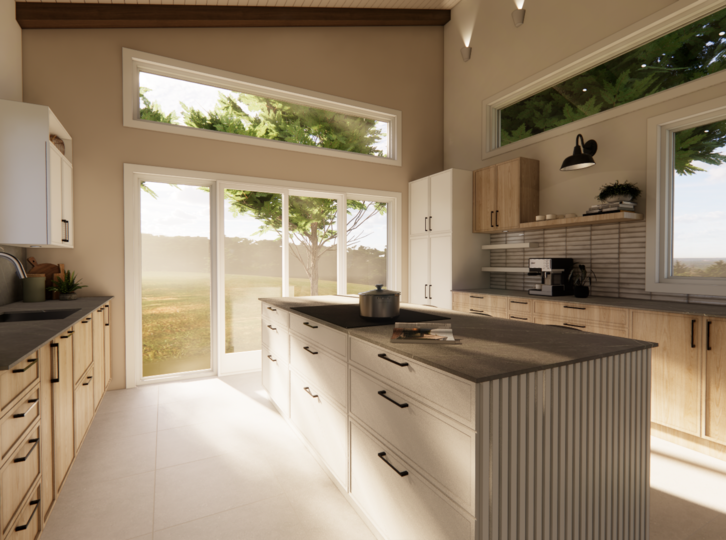
How an interior designer helps you clarify your needs
An experienced interior designer knows how to ask the right questions and translate your ideas into concrete plans. It evaluates your lifestyle, budget and priorities to propose a functional solution that optimizes each square foot. At Atelier C3 Design, this step is done with realistic 3D renderings, so that you can visualize your future space.
Step 4 for the home expansion: Choose the exterior style—continuity or contrast?
Does your enlargement have to be an exact copy of the existing house, or can it have its own personality? Good question, and the answer depends entirely on your tastes.
Some projects seek a perfect continuity: same materials, same proportions, same architectural details. Others choose a more contemporary contrast, while maintaining overall harmony with the existing building.
In both cases, we need to think about the:
- exterior siding;
- roofing materials;
- doors and windows;
- roof shapes;
- architectural moldings and detailing;
- colors,
- elements of wood, stone or brick.
The goal is not to camouflage the enlargement, but to create a coherent whole where old and new naturally correspond. Some municipalities also impose specific requirements on architectural integration—still a good reason to validate early in the process.
Step 5 for home enlargement: Select noble and sustainable materials and colors
The choice of materials should never be based solely on your personal taste. You also need to consider what already exists in your home.
For example, if your home has an existing brick that is difficult to match, it may be better to explore a new combination of materials rather than trying to reproduce the existing one exactly. We can then play with the textures: brick, natural stone, wood, horizontal or vertical coating, metal elements.
Good design creates an elegant transition between the old and the new, rather than claiming that both parts have always coexisted. This is where expertise in noble and sustainable materials makes all the difference, both for the exterior and for the custom-made furniture that will dress your new interior spaces: melamine, polymer, solid wood, Local cherry—there are many options to create a refined finish that suits you.
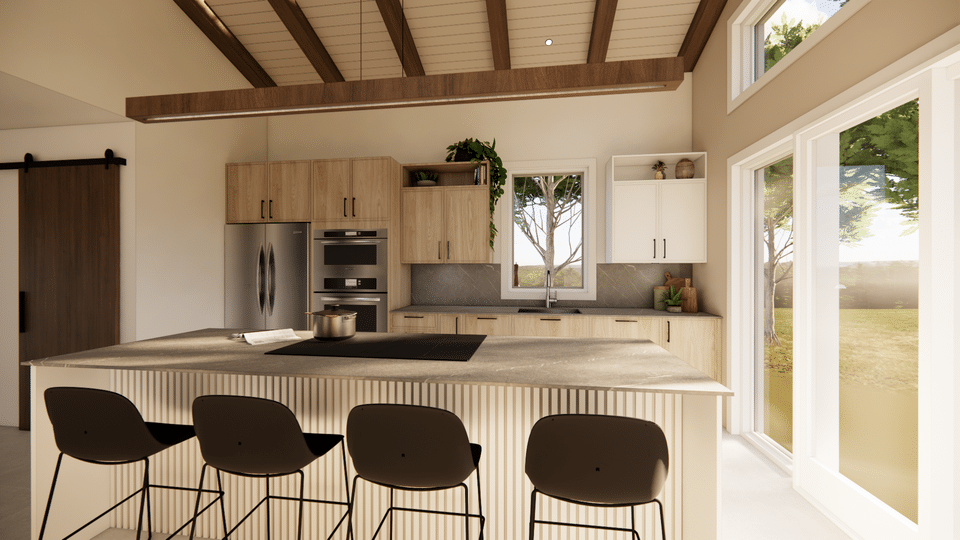
Steps 6 to 9 for house expansion: Plans, permits, and tenders—where a designer becomes valuable
Once your needs and architectural concept are defined, the planning stage begins: layout, demolition (if necessary), exterior elevations, cross-sections, construction details, materials, dimensions and layout on the site.
Then, go to the municipality with a complete site plan. The required documents vary from one city to another—some ask for clarification on stormwater runoff or the architecture of the area. It is better to check the complete list before submitting your application, to avoid going back and forth.
Once the plans have been approved, it is time for submissions. Ideally, several contractors should receive the same plans so that you can compare offers fairly. A bid is not just about the price: look at what’s included, materials planned, deadlines, payment terms, contractor experience and guarantees offered.
This is where transparency changes everything. At Atelier C3 Design, we have been among the pioneers of fixed-price packages in the Quebec interior design sector—because a respected and transparent budget from start to finish avoids many unpleasant surprises.
Step 10 for the house expansion: Construction, and finally… enjoy your new space!
Once the plans are approved, the contractor chosen and the authorizations obtained, your project finally moves to construction: excavation, foundation, structure, roof, windows, exterior cladding, then interior layout.
An expansion requires close coordination between the existing and new construction. That is why good preparation ahead of time greatly facilitates the progress of the project—and reduces stress for you.
And then, one day, the dust settled. You enter your new kitchen, family room or extra bedroom and realize that the project is exceeding your expectations. This is exactly the moment we look for in every project.
Why trust Atelier C3 Design for your expansion project?
A successful enlargement is not just a matter of square feet, it’s a matter of vision, listening and expertise. What distinguishes our approach is:
- Transparent packages, no surprise, for the design of your new spaces
- A collaborative and human team that takes the time to understand your real needs
- A recognized expertise in custom-made furniture, for storage and finishes that optimize each square foot
- Photorealistic 3D renderings to visualize the result before the work
- An immersive showroom near Lac-Beauport, where you can touch and feel the quality of our materials
- A careful follow-up at each step, from the first sketch to the last touch
Whether you’re into creating a unique style that tells your story, or a functional and effective solution that fits into your busy professional life, we are used to designing spaces that truly resemble you—and our clients recommend us with their eyes closed.
Want to discuss it? Book your Design Discovery consultation with our team today, or visit our portfolio of residential projects for inspiration.