

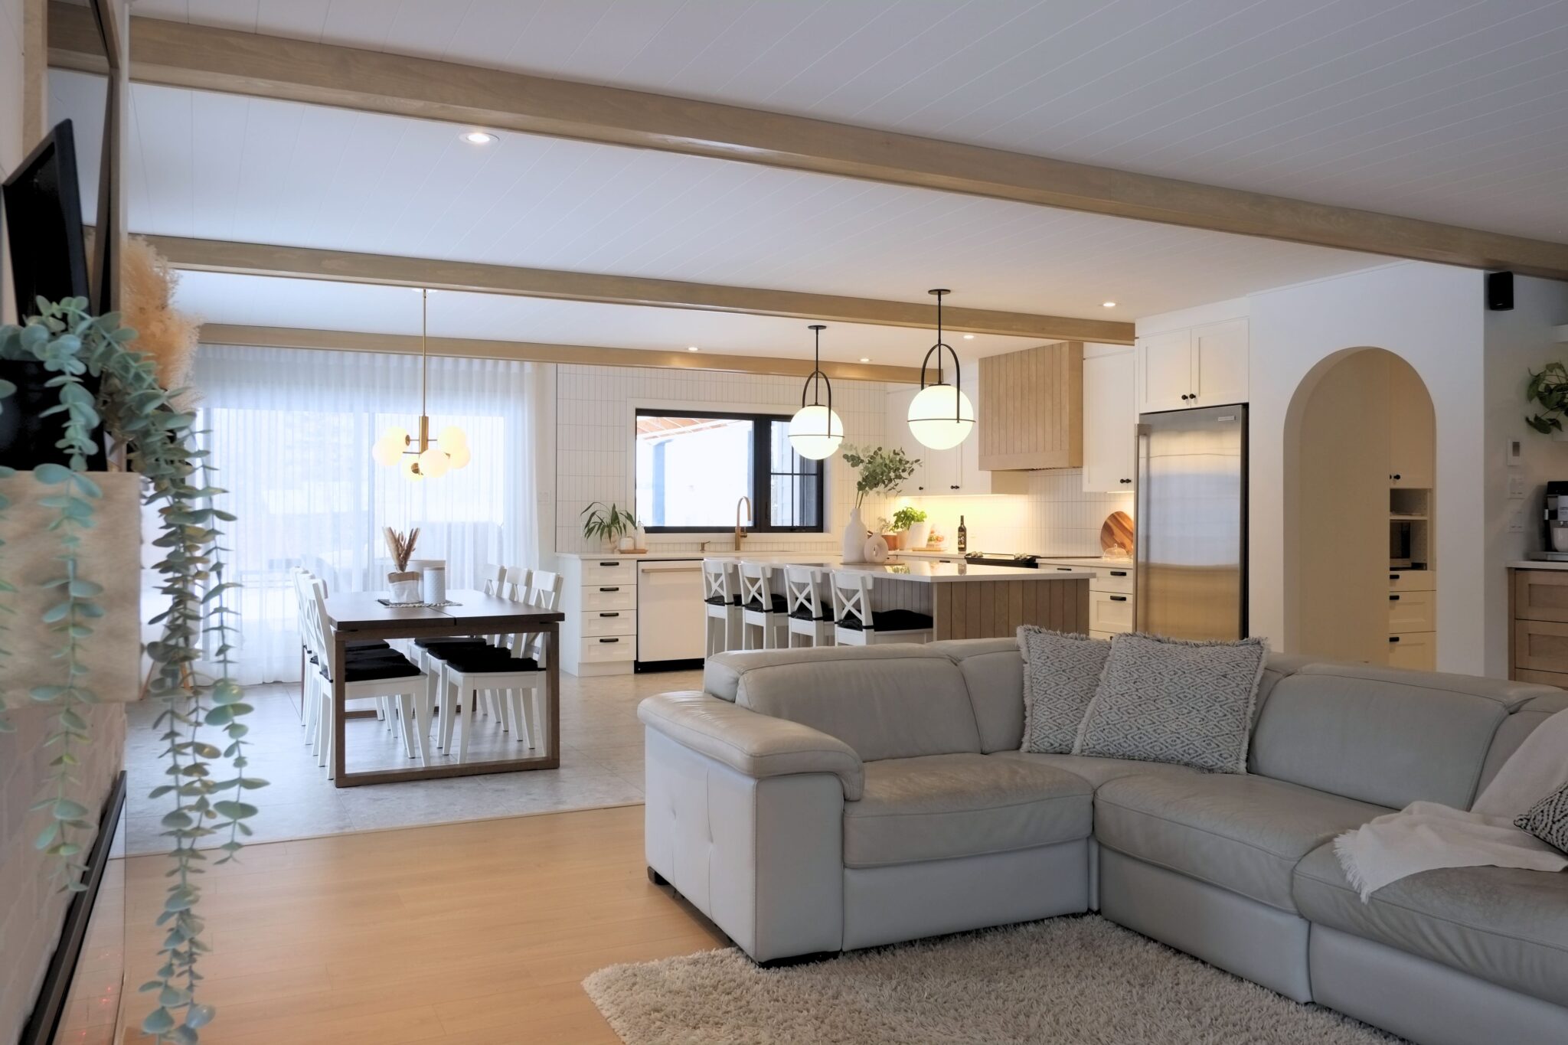
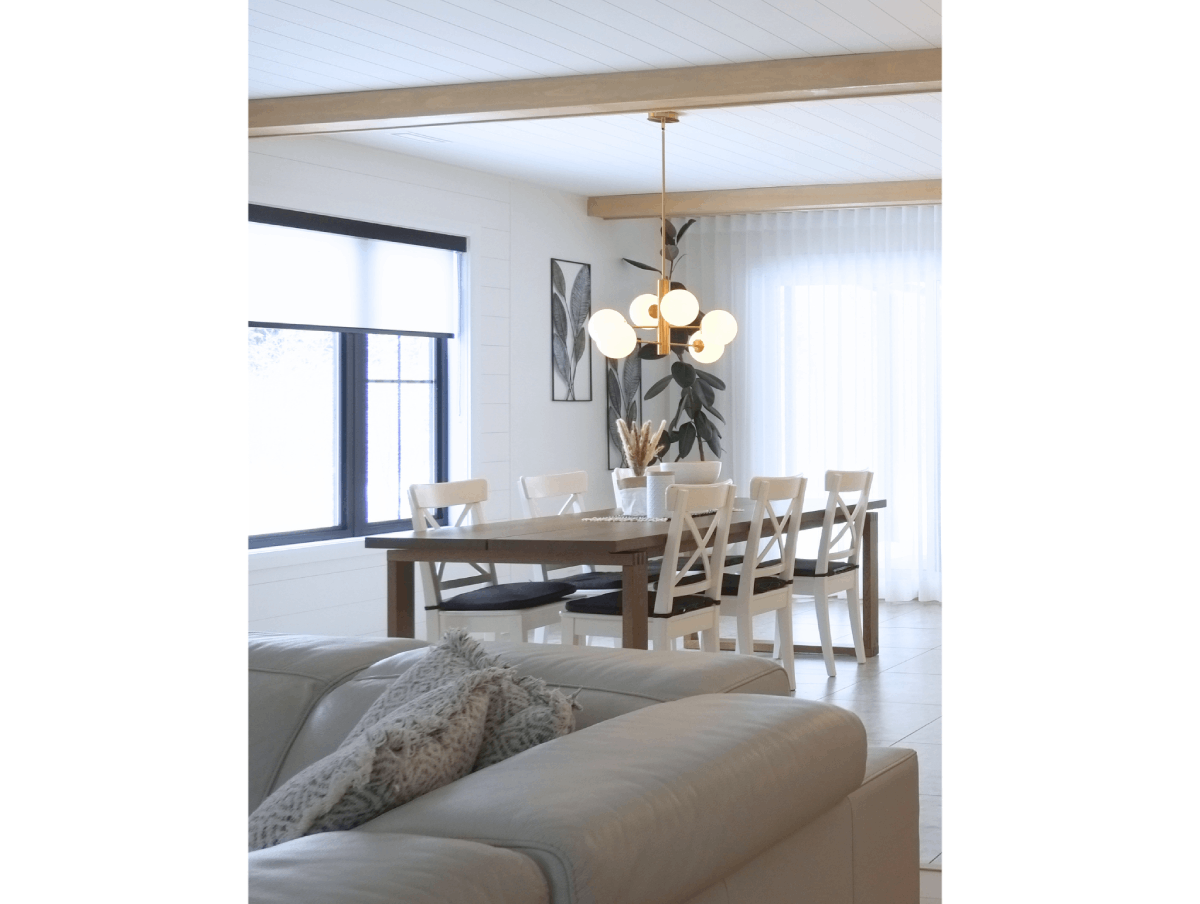
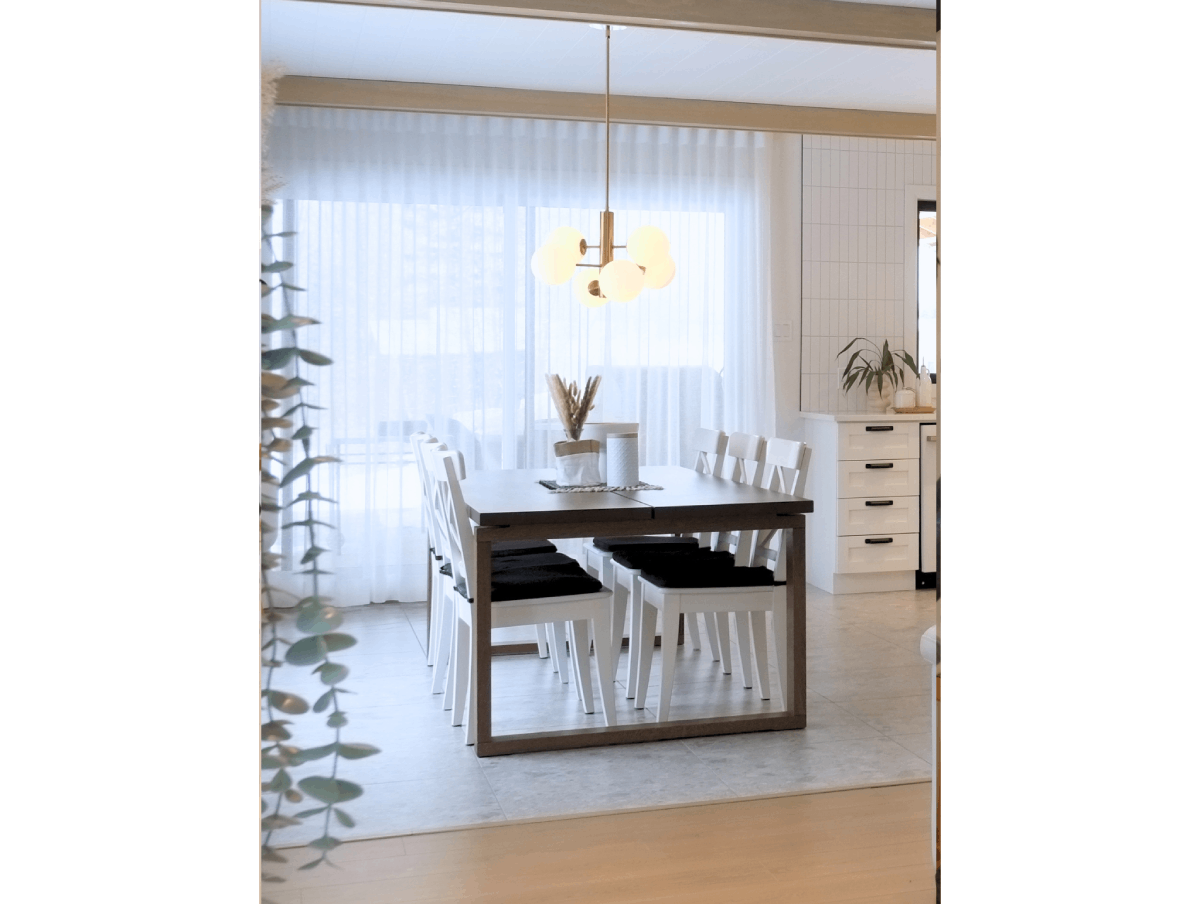
La Sainte-Marie Farmhouse — Dining Room and Living Room
DSCF0273 – Modifié copie
Photos site web Réalisation
Photos site web Réalisation (1)
Photos site web Réalisation (2)
Type of project: New construction of a house
Design services: kitchen, living room, dining room, bathroom, bedrooms and powder room.
Family: Couple with children
Location: Sainte-Marie-de-Beauce, Québec
Design concept by Atelier C3 Design, Frédérik Papillon, interior designer
Photographer: Sara-Jeanne
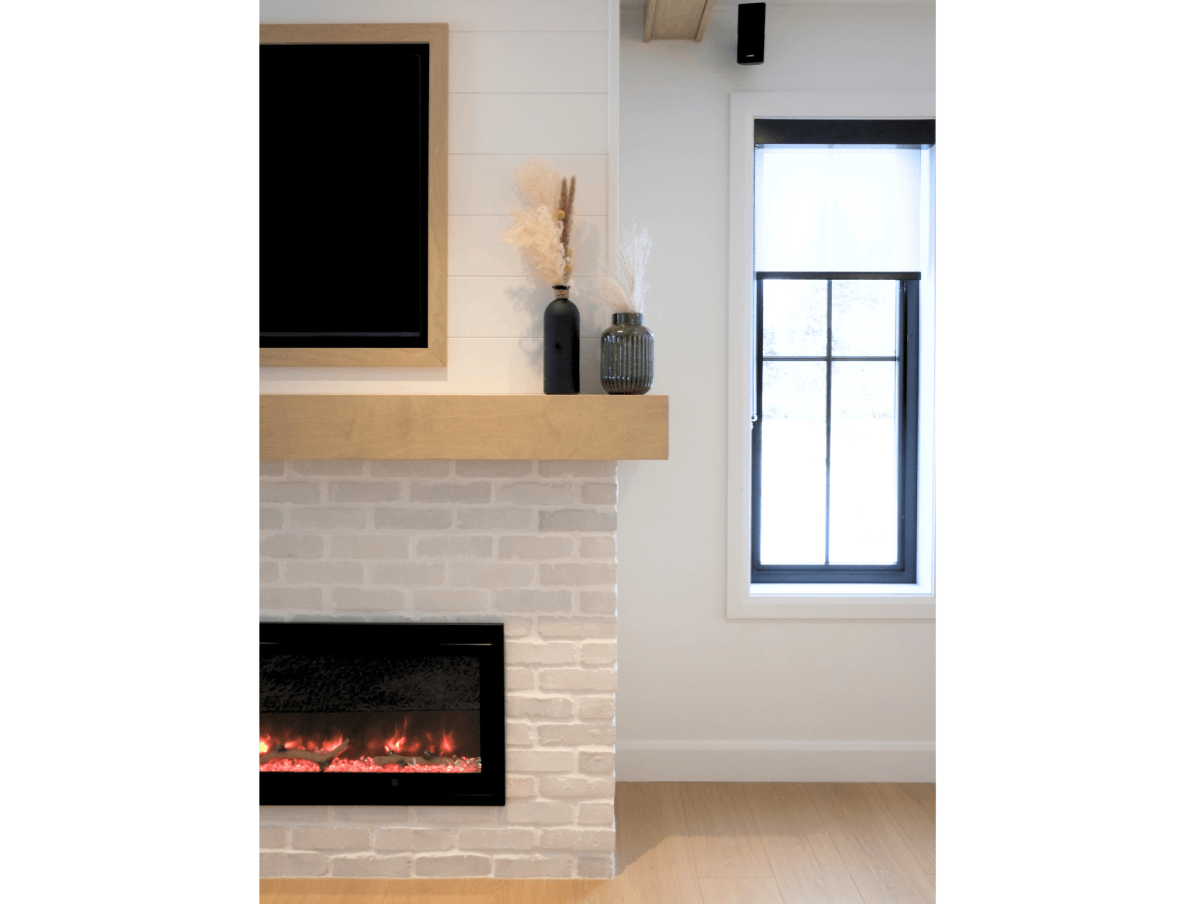
In this impressive new home in Sainte-Marie-de-Beauce, designed for a young family with three boys, we created a functional open-plan layout connecting the kitchen, dining room and living area. The gentle warmth of farmhouse style comes through in the slatted detailing on selected birch-veneer kitchen cabinets, the wood-panelled ceiling, the brick fireplace and the wooden ceiling beams.